SELECTED project profiles
METROPOLITAN OPERA
161 WEST 61st STREET
161 WEST 61st STREET
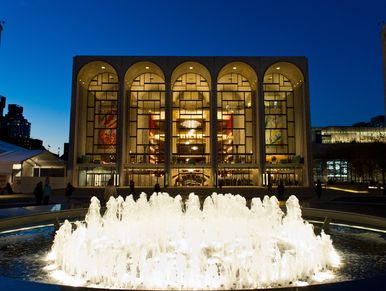
Project Size: 900,000 sq. ft.; 3,800 seat theater
Key Services:
- Fire alarm design and consulting
- Construction support
- Project management
FLINT's services for the Metropolitan Opera at Lincoln Center includes serving as the Engineer of Record for the fire alarm system design, overseeing the installation to ensure technical accuracy and code compliance, and providing project management for the multi-million dollar, 6-year phased construction project. The Metropolitan Opera is the largest opera house in the world by capacity also features an 3,800 seat auditorium, restaurant, offices, and technical shops. FLINT partners with the House Management and Production Teams to uphold design intent, facilitate regulatory approvals, and improve building life safety while maintaining year-round performances.
161 WEST 61st STREET
161 WEST 61st STREET
161 WEST 61st STREET
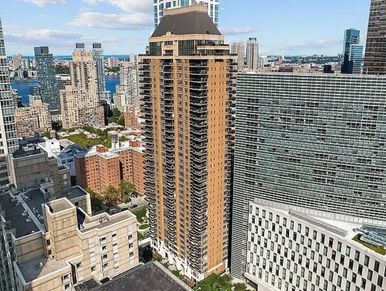
Project Size: 36-stories, 200,000 sq. ft.; 219 units
Key Services:
- Fire alarm design and consulting
- Construction support
- Fire alarm system pre-testing
FLINT provided construction phase support for the installation of a new fire alarm system for this the 200,000 square foot, 36-story, high-rise building. As Engineer of Record, FLINT reviewed the new systems’ installation and conducted walkthroughs with the contractor to verify the accuracy of the as-built documentation. FLINT represented the building owner and provided functional testing prior to FDNY testing, including issuance of detailed inspection reports and advising the building owner and contractor on remediation to achieve system acceptance.
INTREPID MUSEUM
161 WEST 61st STREET
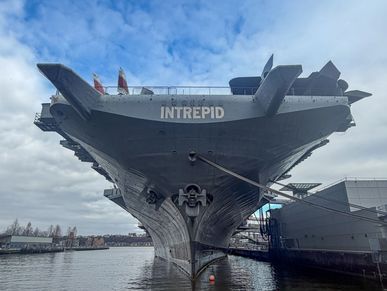
Project Size: 820 ft long aircraft carrier; 15 decks; hull footprint of ~490,000 sq. ft.
Key Services:
- Fire safety planning
- Emergency response planning
FLINT's services supported the Intrepid Sea, Air, and Space Museum located at Pier 86 in maintaining compliance while enhancing occupant safety and emergency preparedness. The scope of services included development of Fire Safety Plans and Emergency Response Plans indicating all fire service protection and fire features in accordance with New York City Fire Department (FDNY) requirements for the historic retired air-craft carrier. The Intrepid Museum is a National Historic Landmark, welcoming more than 1,000,000 visitors annually to explore a collection spread over a complex network of 15 ship decks.
ONE PARK ROW
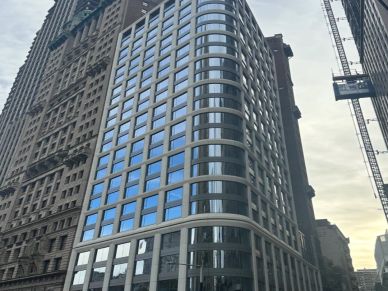
Project Size: 23-stories; 103,000 sq. ft.; 62 units
Key Services:
- Fire alarm design and consulting
- Construction support
- Fire alarm affidavit for TCO
FLINT's scope of services includes providing peer review, conducting pre-inspections, and attending FDNY Inspections for both the residential and commercial fire alarm systems. FLINT provided and obtaining approval of the required fire alarm affidavits by the Borough Commissioner to obtain a Temporary Certificate of Occupancy for the 103,000 square foot, 23-story mixed-use commercial and residential building in Manhattan's Financial District.
EDENWALD HOUSES
EDENWALD HOUSES

Project Size: 41 Buildings; 2,035 residential units
Key Services:
- Building and Fire Code consulting
- Fire alarm design and consulting
- Construction administration
FLINT has partnered with the development, design and construction teams for the design of modern fire alarm systems for forty-one low-rise and high-rise buildings serving nearly 5,000 residents. The Edenwald Houses are the Bronx’s largest public housing development and rank among the oldest in New York City. The development includes residential buildings, as well as a Community Center. FLINT developed the fire and life safety approach, obtained necessary variances from FDNY, and engineered modern fire alarm systems for retrofit. FLINT's scope of services also includes construction administration services for the fire alarm systems.
SILVER TOWERS
EDENWALD HOUSES
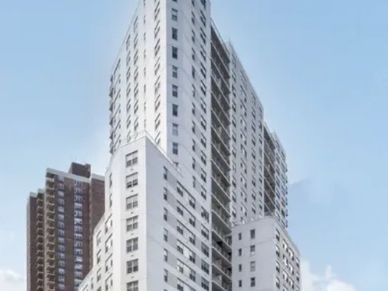
Project Size: 25-stories incl. 3 stories of parking
Key Services:
- Electric vehicle charging compliance
- Building and fire code consulting
- Existing conditions survey
FLINT's scope of services included building code and fire code consulting services for proposed electrical vehicle (EV) charging stations within existing multi-level parking facilities. The parking structures serve both building tenants and the public. The review included a fire and life safety assessment of the proposed EV charging infrastructure with a focus on objectives ensuring the installations could be safely integrated into the existing parking environment.